architecture / design


CAN MOLA
Port d'Andratx, Mallorca


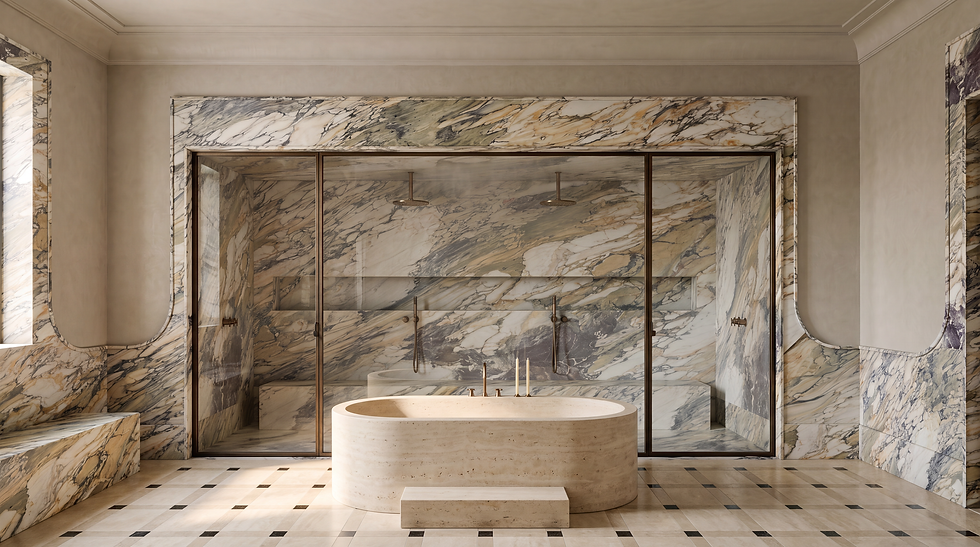
Can Mola is a single-storey residence in Port d'Andratx, Mallorca, designed as a forever home. Studio Serras leads both architecture and interiors. Six bedrooms, an office, spa and sauna, underground garage and extensive gardens; currently in design development.
The house reads as a rhythm of flush-finished concrete volumes, their seams left visible, bound by black frames that trace the slab across the long façade. A central patio divides the plan in two: living on one side, the family's sleeping quarters on the other. Deep concrete awnings, cast with the structure itself, temper the Mallorcan light.
Inside, the register turns warm. Soft tonalities, layered mouldings and ceiling details give the interiors a transitional Mediterranean character, made for daily life rather than display.